- A structured file organization and consistent naming conventions are essential for effective management.
- The gradual transition to a cloud-based PDM system facilitates traceability and collaboration in small and medium-sized businesses.
- Workflow automation ensures compliance, saves time, and reduces errors in document management.
A version accidentally overwritten, files renamed without any logic, an audit that’s impossible to pass: these are the pitfalls facing teams that neglect documentation in their CAD projects. For a startup or an industrial SME, these situations are not just theoretical. They result in delivery delays, costly manufacturing errors, and a loss of credibility with customers or partners. This guide offers a structured, step-by-step method, tailored to the realities of small organizations, to document your CAD projects thoroughly, without unnecessary complexity.
Table of Contents
- Properly planning the document structure for a CAD project
- Draft technical specifications and coordinate with CAD
- Ensuring version control and traceability in CAD projects
- Automate the workflow and ensure document compliance
- Our vision: to document a CAD project without complexity or extra costs
- Go Deeper into CAD Documentation with Ohmycad
- Frequently asked questions
Key Points
| Point | Details |
|---|---|
| Clear document hierarchy | Organizing your folders and naming conventions from the start prevents future confusion. |
| CAD-Related Specifications | Aligning technical documents with models significantly reduces the risk of errors. |
| Automated version control | A PDM system automates version management, improving traceability and compliance. |
| Workflow automation | Automating approvals and notifications makes CAD documentation more secure and faster. |
Properly planning the document structure for a CAD project
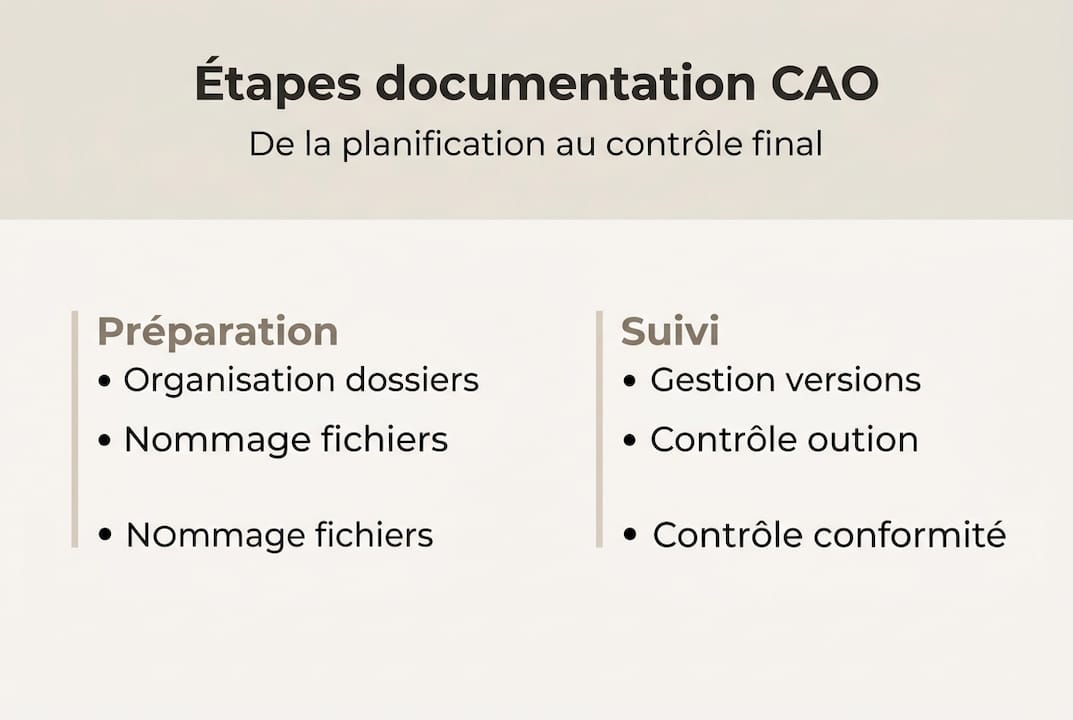
Even before you open SOLIDWORKS or CATIA, the way you organize your files determines the quality of all the documentation that follows. A clear file structure is the foundation of a well-managed CAD project.
One structured folder hierarchy Organizing by project, phase, and file type helps prevent confusion between parts, assemblies, and drawings. Here is a concrete example of how to organize a mechanical engineering project:
- Project_ClientName_2026/
- 01_Specifications/
- 02_Design/
- Parts/
- Assemblies/
- Drawings/
- 03_Simulation/
- 04_Deliverables/
- 05_Archives/
This approach applies regardless of the software used. It also facilitates future integration into a PDM (Product Data Management) system.
File naming is just as critical. Adopt a naming convention from day one: project name, part number, revision number, date. For example: "PROJ001_PART_042_REV02_20260310". To learn more about best practices for naming files, see our guide on how to name your 3D files effectively.
Pro tip: Never create a folder called “Misc” or “Temp.” These folders become traps for forgotten files. If a file doesn’t have a logical place, it means your folder structure needs to be revised.
The question of transitioning to a PDM arises quickly as the team grows. Here is a summary table to help you decide:
| Criterion | Manual management | PDM (e.g., SOLIDWORKS PDM) |
|---|---|---|
| Initial cost | Weak | Medium to high |
| Version Control | Manual, risky | Automatic, reliable |
| Multi-user collaboration | Difficult | Fluid |
| Traceability | Limited | Complete |
| Ideal for startups | Yes (beginning) | Yes (growth) |
To understand the different types of 3D files For the platform you'll be managing, a dedicated guide will provide you with the necessary basics. And if you're considering migrating to the Dassault Systèmes cloud platform, our resource for Master 3DEXPERIENCE guides you step by step.
Draft technical specifications and coordinate with CAD
CAD documentation without written technical specifications is like a construction drawing without dimensions. 3D models must always be accompanied by text documents that specify functional requirements, tolerances, and applicable standards.
Here are the steps for creating a usable technical specification:
- Number each requirement with a unique identifier (e.g., SPEC-MECA-042) to allow for cross-referencing.
- Define dimensional tolerances by referencing the appropriate ASME or ISO standards, as well as GD&T (Geometric Dimensioning and Tolerancing) symbols.
- Link each specification to the corresponding CAD model via a direct link or a note in the file.
- Specify the terms of acceptance : validation criteria, tests to be performed, compliance thresholds.
- Update the specs in parallel for each revision of the model, never after the fact.
The clear mechanical specifications and measurable, with references to ASME/ISO and GD&T standards, form the basis of documentation that can be used by all project stakeholders.
Synchronization between written documents and CAD models is what transforms passive documentation into an active tool. When an engineer changes a dimension in SOLIDWORKS, the corresponding specification must be updated immediately, and vice versa.
“Synchronizing specifications and CAD models reduces design errors by 1 to 3% of the total project cost, a significant savings on complex industrial projects.”
Pro tip: Create a cross-reference table between your specification identifiers and the associated CAD file names. This simple document saves you hours of searching during a review or audit.
To help you make a more informed choice when selecting your tools, here is our selection of innovative CAD tools for startups and small and medium-sized businesses will provide you with practical tips.
Ensuring version control and traceability in CAD projects
Without version control, every change made to a CAD file is a risk. Who changed what, when, and why? These questions must be answered immediately during an audit or a quality incident.
There are several approaches to version management:
- Manual management : Renaming files with revision numbers, archiving them in date-labeled folders.
- Local market share (such as SOLIDWORKS PDM Standard): automatic version control, check-in/check-out, and integrated history.
- PDM Cloud (such as 3DEXPERIENCE): multi-site collaboration, secure access, real-time traceability.
A PDM system automatically handles version control and revisions, which significantly reduces the risk of human error.

| Method | Advantages | Limits |
|---|---|---|
| Manual | Simple, free of charge | High risk of error, no traceability |
| Local market share | Reliable, integrated with CAD software | License cost, no remote collaboration |
| PDM Cloud | Collaboration, access anywhere | Subscription, learning curve |
To set up a robust version control system, follow these steps:
- Define a revision bill of materials (A, B, C, or 01, 02, 03).
- Document each revision with a brief description of the changes.
- Appoint a person responsible for validation before going live.
- Archive obsolete versions without deleting them.
- Use dedicated tools to create versions and revisions of files.
Here are a few tips for avoiding common pitfalls:
- Never overwrite an existing file without creating a backup copy.
- Use the revision management feature built into your CAD software.
- Explore revision branches to manage variants of the same product without creating multiple files.
- Link each revision to a change order or a formal change request.
Automate the workflow and ensure document compliance
Document process automation is no longer limited to large corporations. Today, even an SME with 10 employees can implement automated approval workflows that reduce errors and speed up approval cycles.
Why automate? Because manual email approval is a constant source of oversights, duplicates, and unapproved versions circulating. Automating approval and notification workflows ensures full traceability at every step.
Here are the main tasks that can be automated in a documented CAD environment:
- Automatic validation : Triggers an approval request as soon as a file reaches a certain status.
- Notifications : Email or text message alerts when a revision is submitted or approved.
- Automatic Archiving : Copying approved files to a secure archive.
- File Locking : Prevents a file from being modified while it is being validated.
- Report Generation : Automatic summary of changes for audits.
📊 Key statistic : Manual multi-site management is inefficient and poses significant audit risks, whereas a PDM system with automation significantly reduces the processing time for document workflows.
Document compliance is a real challenge, particularly for ISO certifications or customer audits. An automated workflow creates an audit trail that can be used without any extra effort. To structure your cloud strategy, check out our guide on cloud-based document management and our resources on file encoding with 3DEXPERIENCE. Multi-team cloud-based CAD collaboration then becomes a real competitive advantage.
Our vision: to document a CAD project without complexity or extra costs
Having supported dozens of CAD projects at startups and industrial SMEs, we’ve noticed a recurring mistake: the belief that a full-featured PDM system is needed from day one. This belief leads some teams to overinvest too early, or conversely, to do nothing at all because “it’s too complicated.”.
The reality is more nuanced. For startups and SMEs, starting with a well-organized manual system (structured folders, consistent naming conventions) and then gradually migrating to a scalable cloud-based PDM helps avoid costly errors and accelerate time-to-market.
Our recommendation: Define your naming conventions and directory structure right from the pilot project. Document them in a README file accessible to the entire team. When you have 3 to 5 team members working on the same project, that’s the right time to evaluate a cloud solution such as the 3DEXPERIENCE SME Cloud Design platform.
Pro tip: Plan for migration from the start by adopting naming conventions that are compatible with industry-standard file management systems. Renaming 500 files after the fact is a tedious task that you can avoid with a little foresight.
Go Deeper into CAD Documentation with Ohmycad
You now have the basics to document your CAD projects in a systematic and thorough manner. However, putting this into practice often raises questions specific to your context, your software, or your industry.
At Ohmycad, we offer in-depth resources to guide you every step of the way. Start by exploring 3D types to better understand what you’re working with, then discover how to transition to cloud-based CAD with 3DEXPERIENCE to centralize your data. Finally, our guide to mastering CAD coding will give you the keys to a sustainable organizational structure. Our team of experts is available to help you choose and implement the solution best suited to your organization.
Frequently asked questions
What are some common mistakes made when documenting a CAD project?
Common mistakes include inconsistent naming conventions, a lack of version control, and poor synchronization between documents and CAD models. A clear file hierarchy organized by project, phase, and type is the first line of defense against these problems.
What should you do if you're starting out without a PDM?
We implement a well-organized file management system, use precise file naming conventions, and prepare for a potential cloud migration as the project grows. Starting manually and then migrating to a scalable cloud-based PDM system is a proven strategy for SMEs and startups.
How can you reduce the risk of errors in a project with multiple collaborators?
Centralizing files through a cloud-based PDM, automating the tracking of approvals, and using a notification system helps ensure the reliability of file exchanges. Manual, multi-site management creates significant audit risks that only a PDM can truly eliminate.
What benefits can you expect from an automated workflow?
Automation reduces processing time and makes it easier to track changes and conduct audits. Automating approval and notification workflows ensures full traceability without requiring any additional manual effort.